
WPC is used across selected exterior wall and roof applications, coordinated with double-glazed windows, a double-glazed door and the roof profile.
- WPC wall and roof applications
- Double-glazed windows and door
- Optional skylight

Materials & specifications
A considered system of WPC cladding, insulated wall and roof panels, double glazing and SPC flooring—selected for durability, comfort and a refined finish.
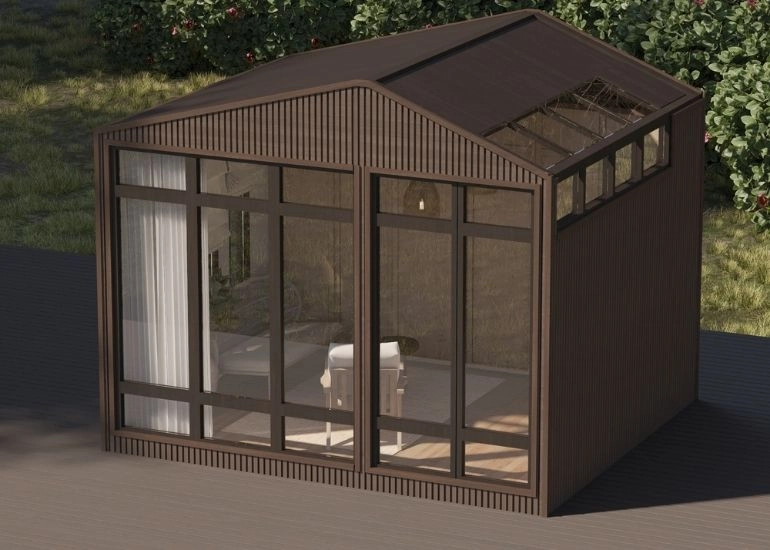
01 — From shell to finish
Each pod brings its exterior envelope, insulated structure, glazing, interior finishes and integrated service provisions into one considered architectural assembly.
WPC is used across selected exterior wall and roof applications, coordinated with double-glazed windows, a double-glazed door and the roof profile.
The insulated wall-panel assembly is selected to support interior comfort in UAE conditions while allowing efficient assembly and a refined internal finish.
The roof panel, insulation and profile work together as part of the building envelope, with roof form and drainage coordinated for the selected pod design.
SPC flooring and painted wall and ceiling surfaces form the interior palette, with lighting, electrical distribution and AC provision coordinated into the pod.
02 — The Building Envelope
The wall and roof assemblies are considered together, so structure, insulation, openings and finishes can be coordinated as one envelope.
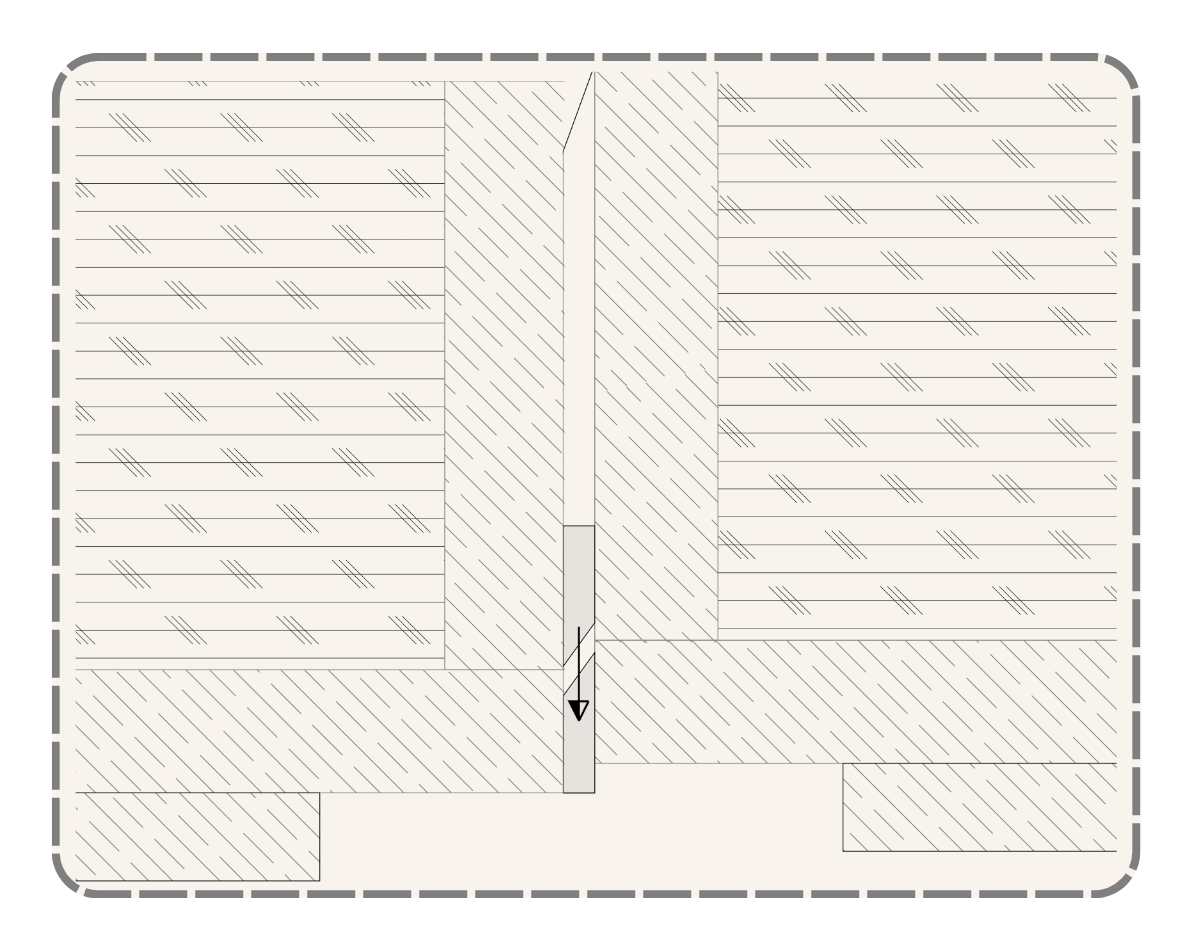
01 / Wall system
An insulated panel assembly supports comfort, efficient installation and a clean base for the pod’s interior treatment.

Wall system selected.
03 — Material Performance
Each material has a clear role: protecting the exterior, supporting interior comfort, creating a durable floor and bringing daylight through considered openings.
A refined, low-maintenance exterior finish for selected wall and roof applications.
Wall and roof panels form a coordinated envelope around the interior space.
A durable, easy-to-clean interior floor suited to everyday and high-traffic use.
Windows and doors are coordinated with the envelope and the pod’s architectural form.
Finish Palette
Explore the existing cladding and flooring finish library. A considered palette is available, while a fully customised direction can be developed with the design team.

Exterior library / 04 finishes
Flooring library / 04 finishes
Custom finish directions can be developed with the Pods by Tér design team. Confirm current finish availability before specification.
Light WPC exterior finish selected.
04 — Included in the system
The material, finish and service elements are grouped into four coordinated parts of the pod specification.
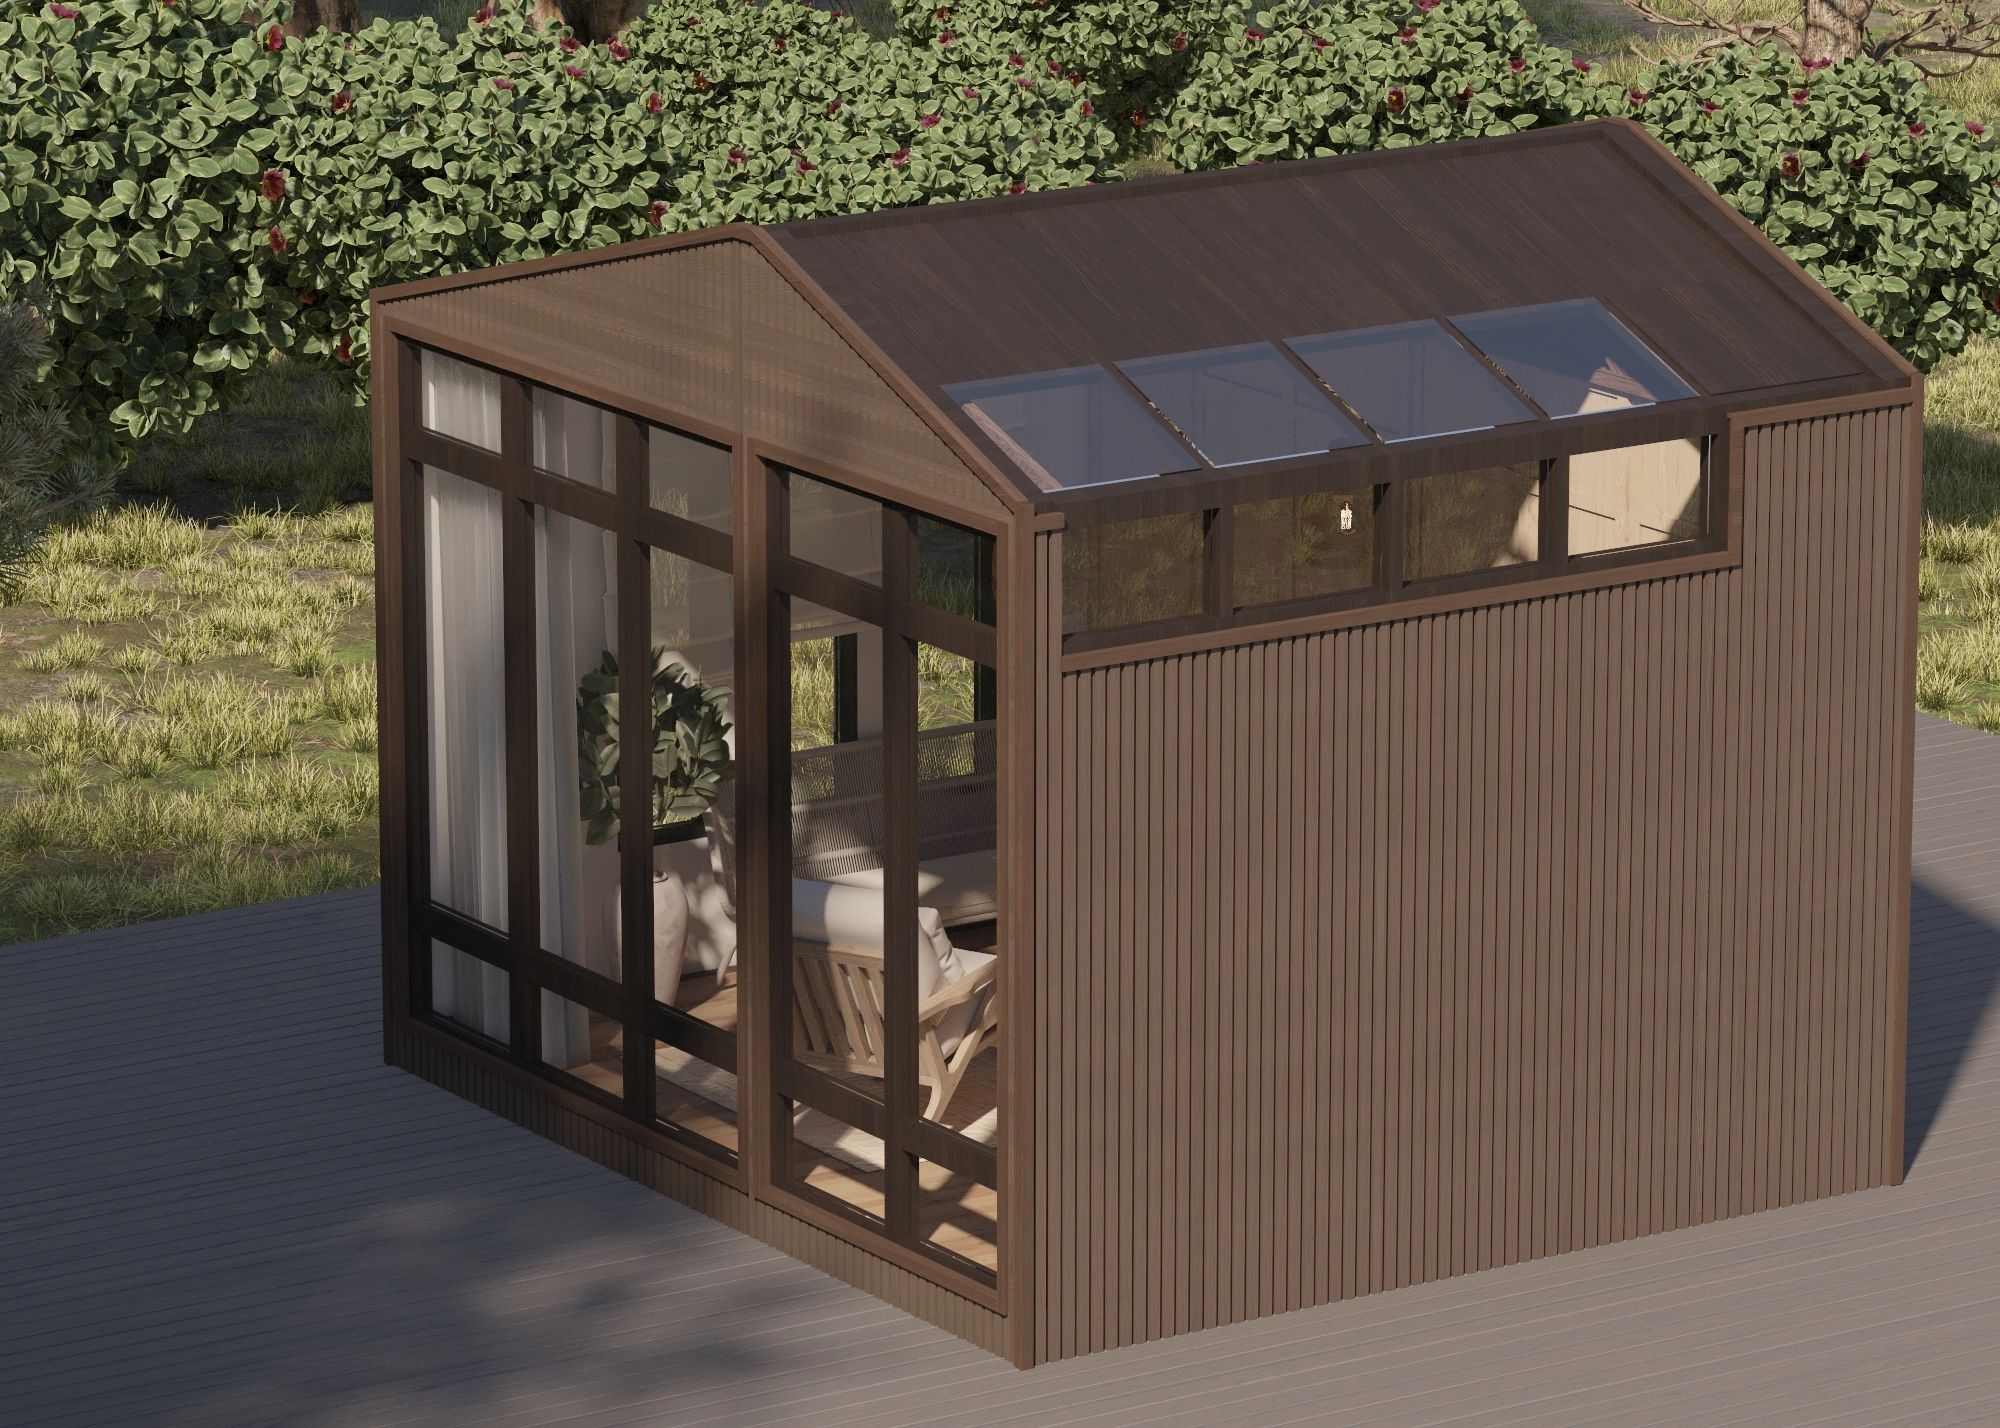
Materials, made personal
Talk to our team about the material palette, specification and finish options for your pod.
Continue exploring